
Meet, Work or Host
Room Bookings
Our Spaces
Thomson House offers a collection of versatile, character‑rich spaces designed to support the many ways our community gathers. From formal receptions and conferences to intimate meetings and social events, each room provides its own blend of heritage charm and practical functionality. Whether you’re hosting a milestone celebration or planning an academic gathering, our spaces are thoughtfully maintained to ensure a comfortable, welcoming experience.
Ballroom
The 3rd floor Ballroom consists of the marble area with the bar, and the hardwood main area. The floor starts as a blank slate and can be set up any number of ways with the furniture we have available.
- It is equipped with a ceiling-mounted projector and large screen on the west end of the room, and internal speakers which can be hooked up to a phone or laptop.
- For a sit-down dinner it can accommodate up to 99 people using 11 tables with 9 people at each.
- For audience seating it can accommodate approximately 120 people.
- For a cocktail it can accommodate up to 120-130 guests.
- For a dance party it can accommodate up to 150 if the space is set with as little furniture as possible, though the space is difficult to move around in with this many guests.
With the exception of sit-down meal services, this room is not suitable for parties/cocktails under 60 unless no other appropriately sized space is available for the date and time in question. It is suitable for conferences for as few as 20 guests, depending on the set-up and catering needs.
Restaurant
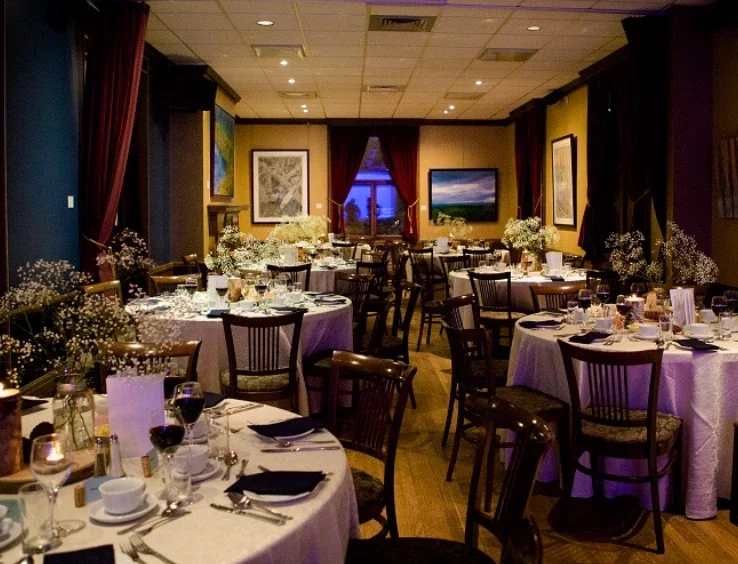
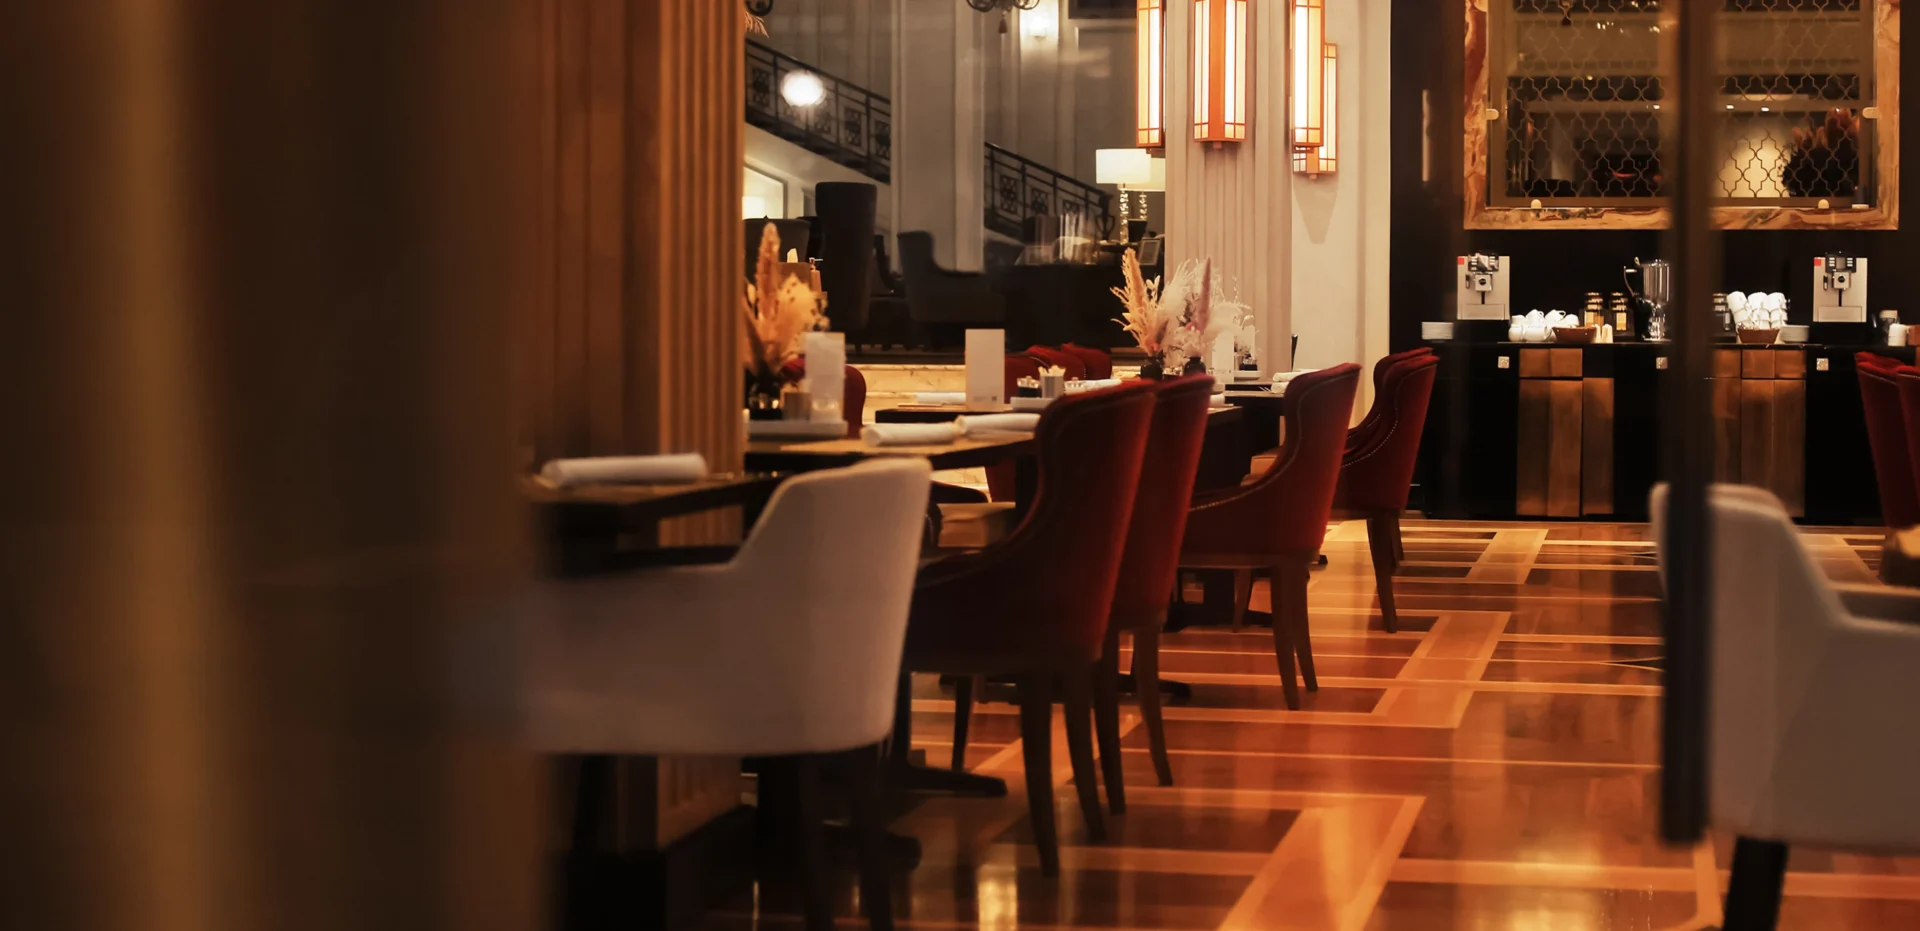
The 1st Floor Restaurant space operates as a typical restaurant with table service from 11:30am to 2:30pm Monday to Friday. It is available for event bookings from 4pm onward during the week, as well as any time on Saturdays and Sundays.
- The default setting in the space is with tables and chairs.
- The space consists of up to three connected rooms that can be used for various types of events.
- The main space, with the bar, can be rearranged to accommodate up to 60 people maximum with audience seating.
- The two main rooms can host up to about 60-70 people for a party/cocktail type event.
- When all three rooms are booked, the space can hold up to 80-90 people for a cocktail/social type event.
Please note that it is not possible to reserve the terrace with the restaurant space, unless your event takes place on a weekend.
Boardroom 403
This 4th floor boardroom is set up with a large rectangular table with 12 seats, extra chairs along the wall, and has a whiteboard and TV for presentations.
Please note that boardrooms cannot be reserved for social gatherings/parties.
Boardroom 404
This 4th floor boardroom has a default set-up with a large rectangular table with 16 seats. It can be arranged for audience seating with a capacity of 30 people. There is a large whiteboard at the front of the room, a flip chart, and a TV for presentation purposes.
Please note that boardrooms cannot be reserved for social gatherings/parties.
Boardroom 406
This 4th floor boardroom has a default set-up with a large rectangular table, currently set at the room’s capacity with 18 seats. It can be arranged for audience seating with a capacity of 30 people. There is a large whiteboard at the front of the room, a flip chart, and a TV for presentation purposes.
Please note that boardrooms cannot be reserved for social gatherings/parties.
Request a booking
Please note that all requests are subject to availability and administrative approval.
A follow-up email will be sent within 1 to 3 business days of the submission. If you do not receive a follow-up email after 3 business days, please contact the office at 514-399-9471.